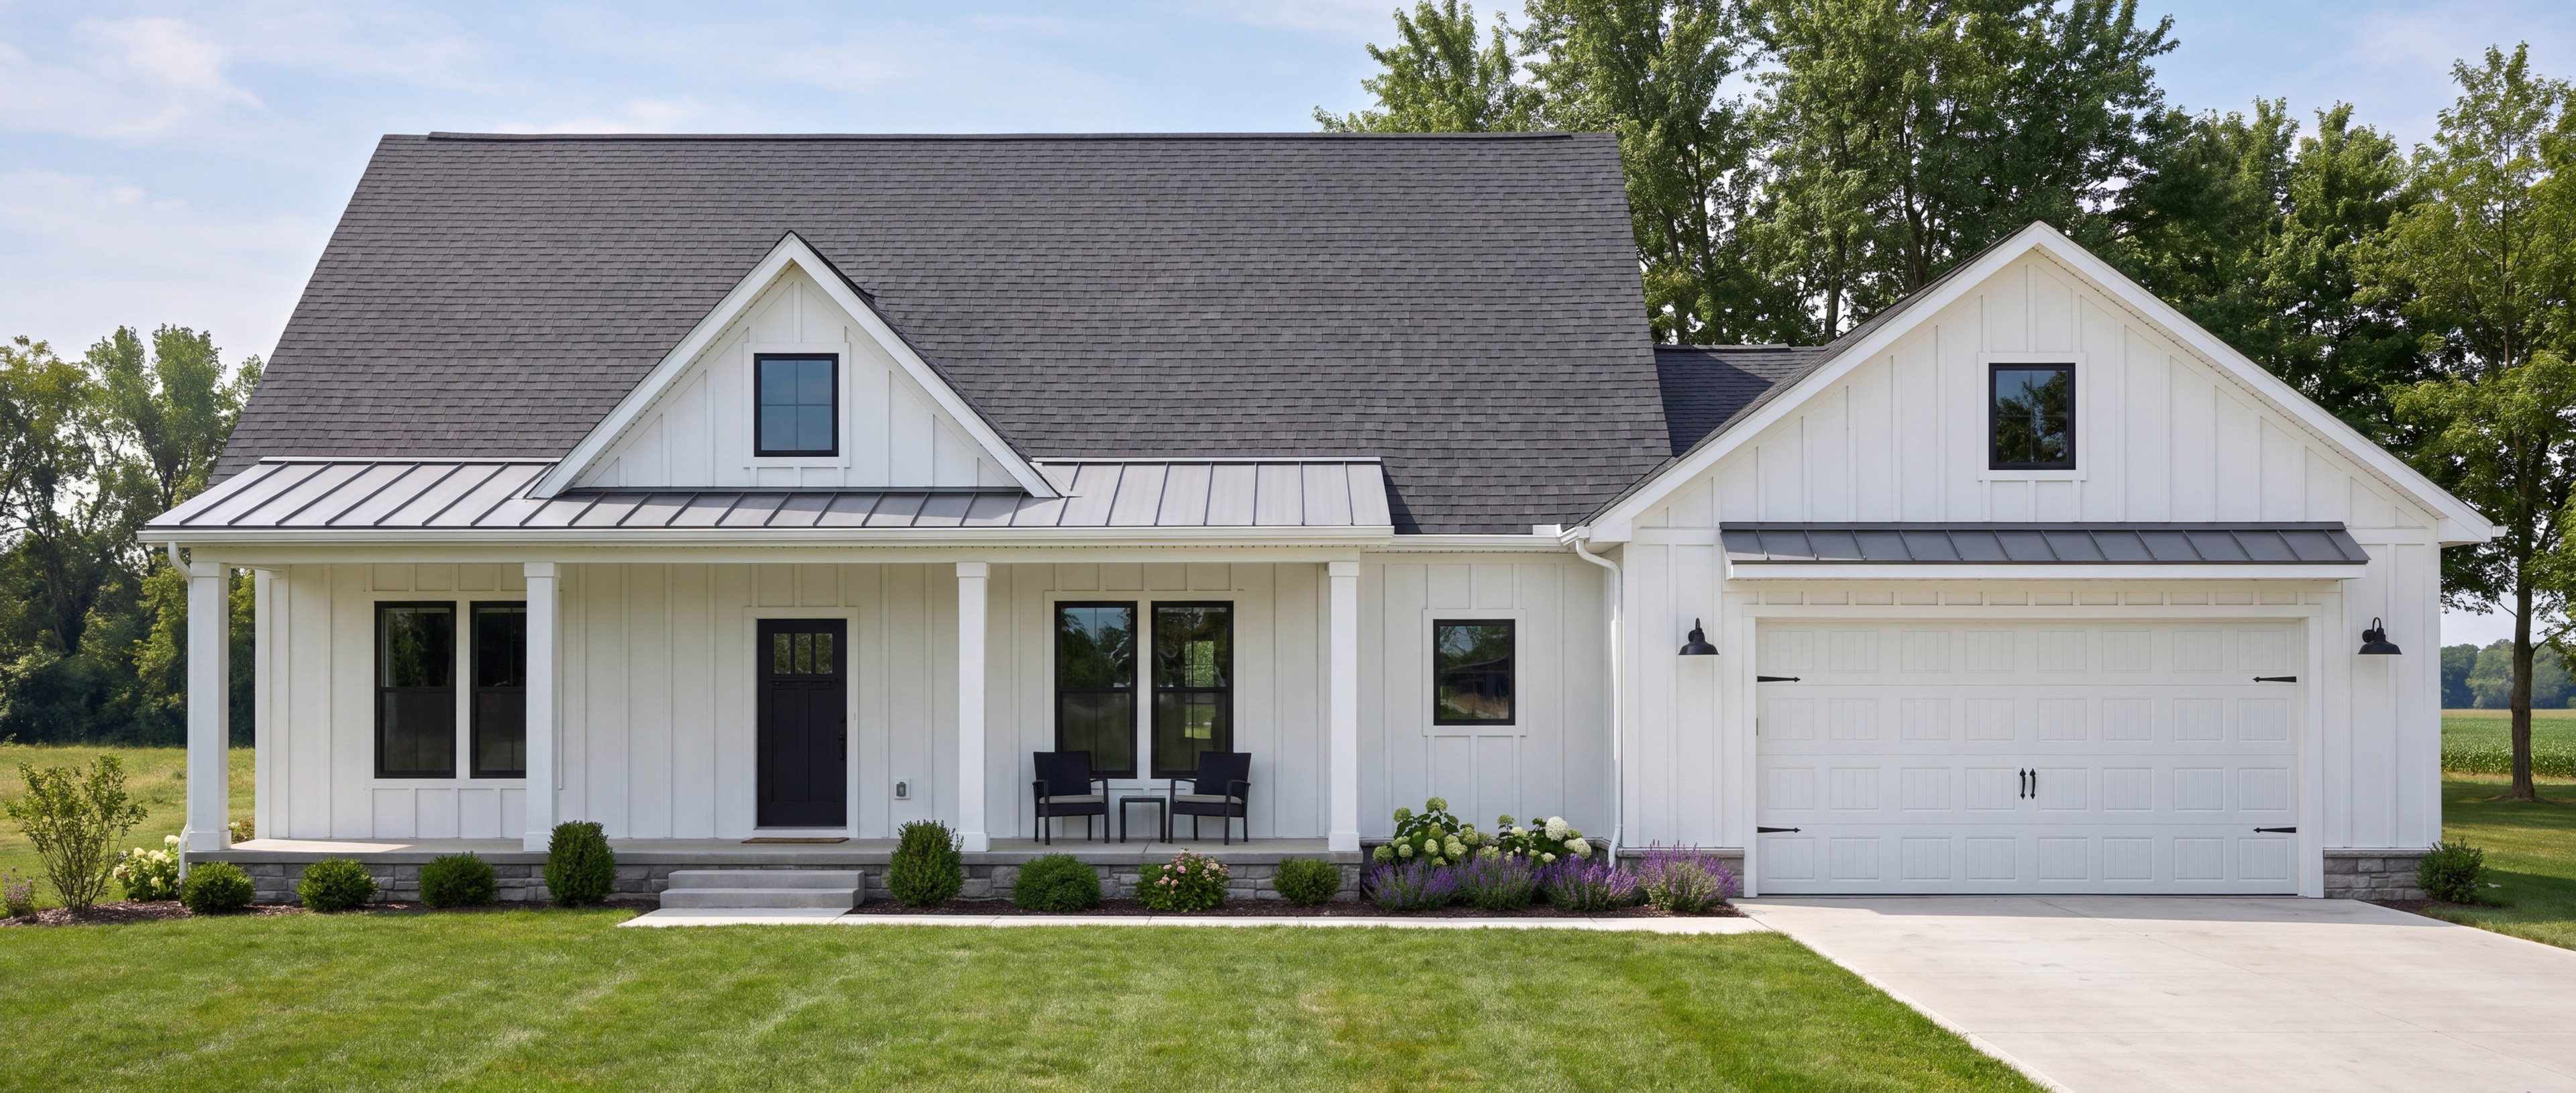
The Aniston
2,160 sq ft3 bed2 bath1 story66′ wide
Walk J.A. Myers Homes’ Aniston room by room — the open living room, kitchen and dining, the owners bedroom and its bath — and flip every space between two styles, inside and out.
Plan: J.A. Myers Homes Aniston · computer-aided design (CAD) visualization — finishes representativeJ.A. Myers HomesThe Aniston
Style
Floor planExpand