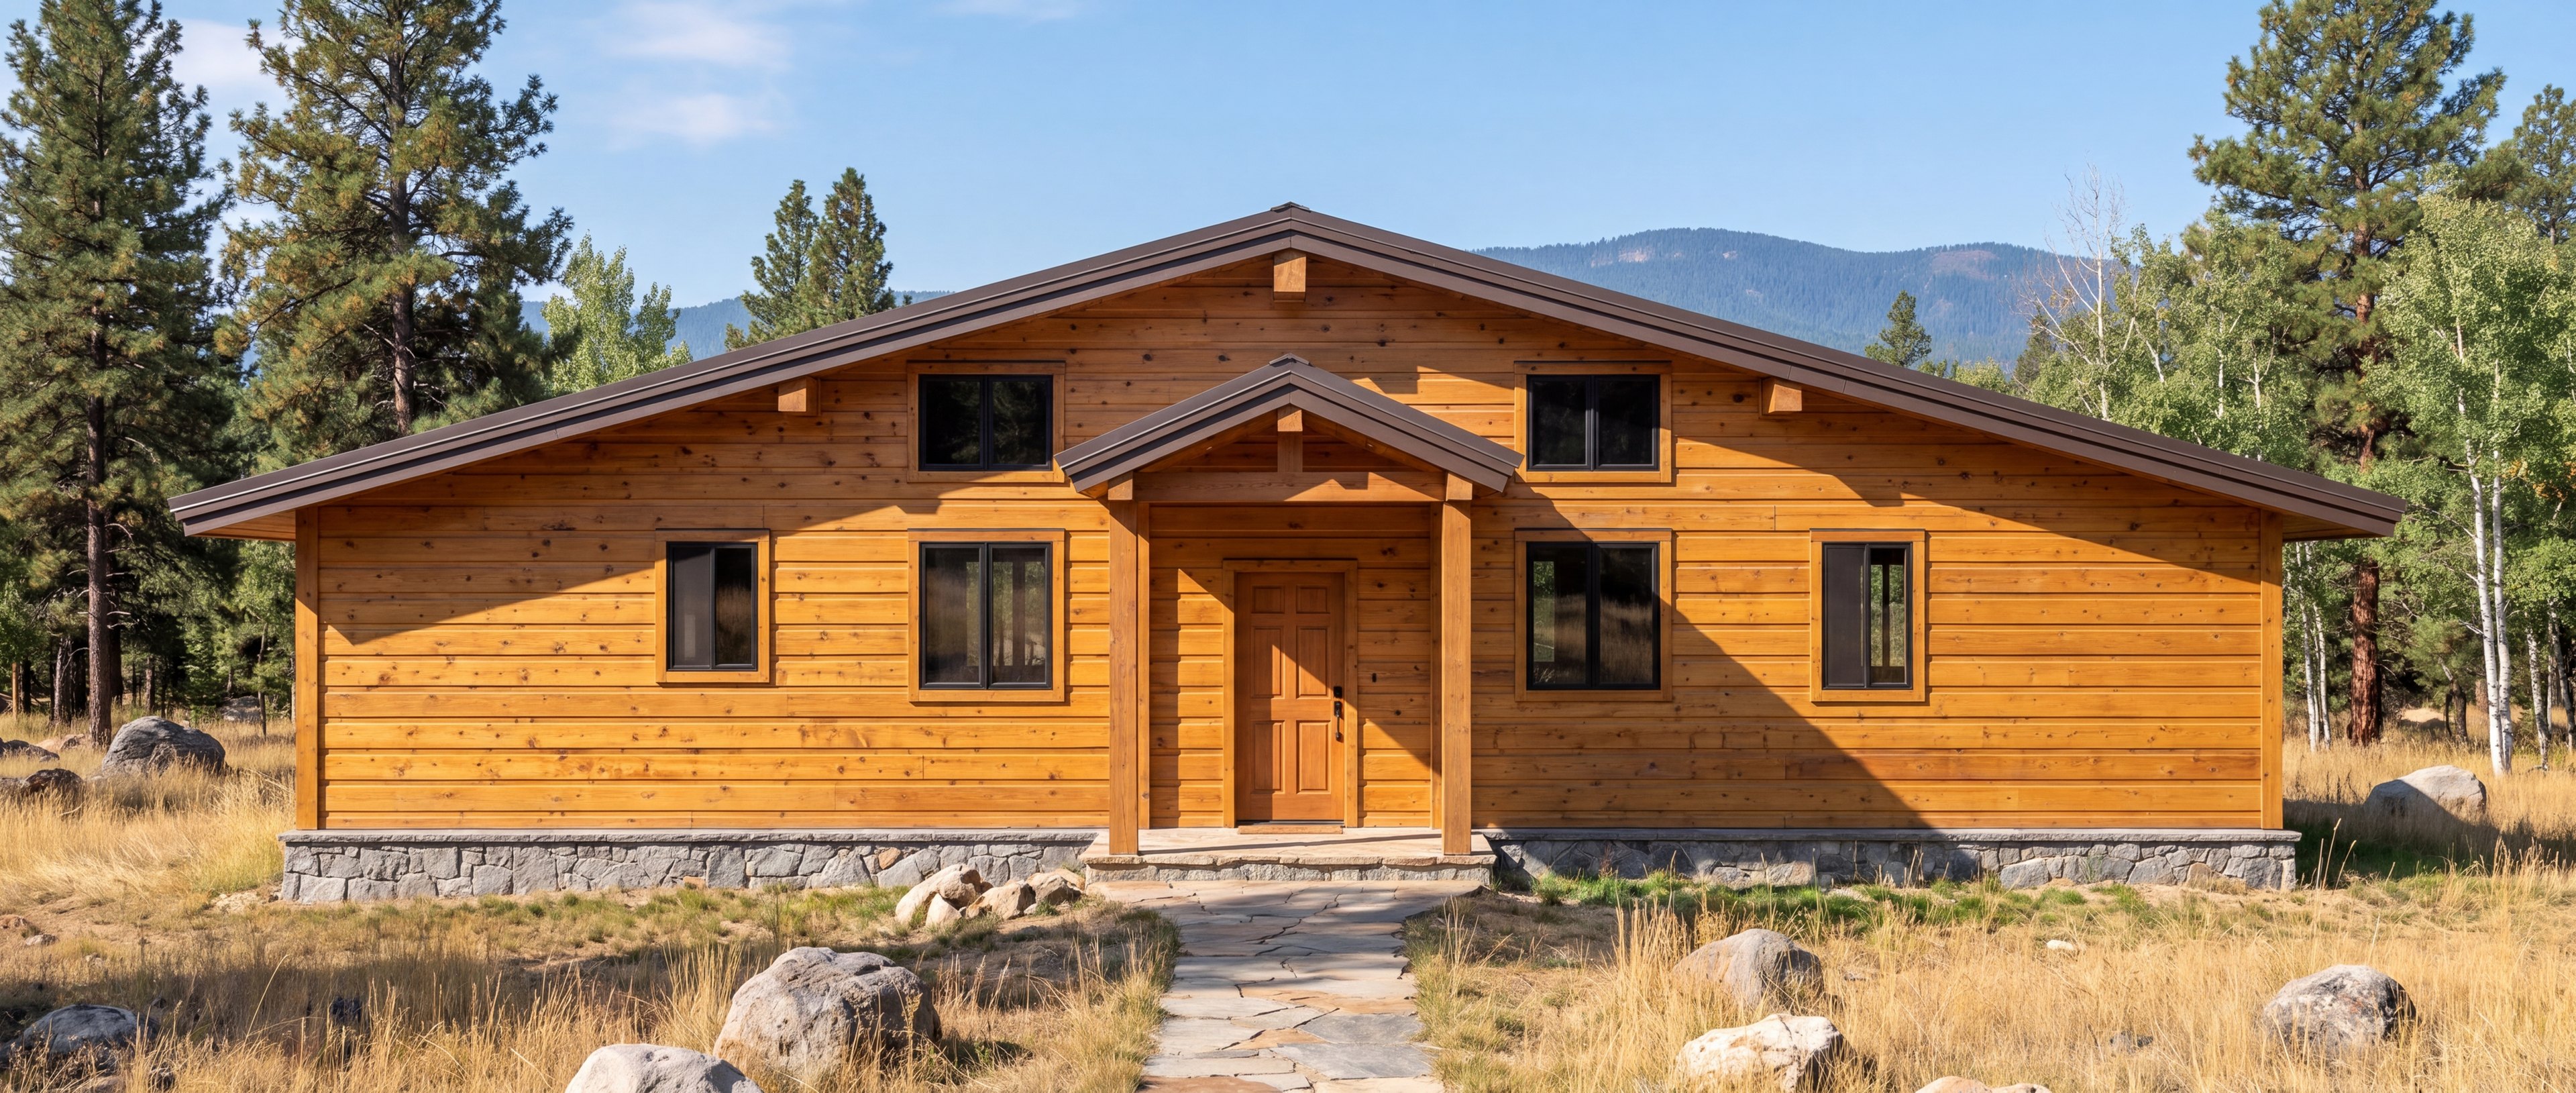
Aspen
1,273 sq ft2 bed2 bath1 story55′×22′
Walk Sierra Log & Timber’s Aspen room by room — the great room with its corner wood stove and wall of glass, the kitchen, both bedrooms and baths, the laundry and the rear deck — and flip every space between two styles.
Plan: Sierra Log & Timber Aspen · computer-aided design (CAD) visualization — finishes representativeSierra Log & TimberAspen
Style
Floor planExpand