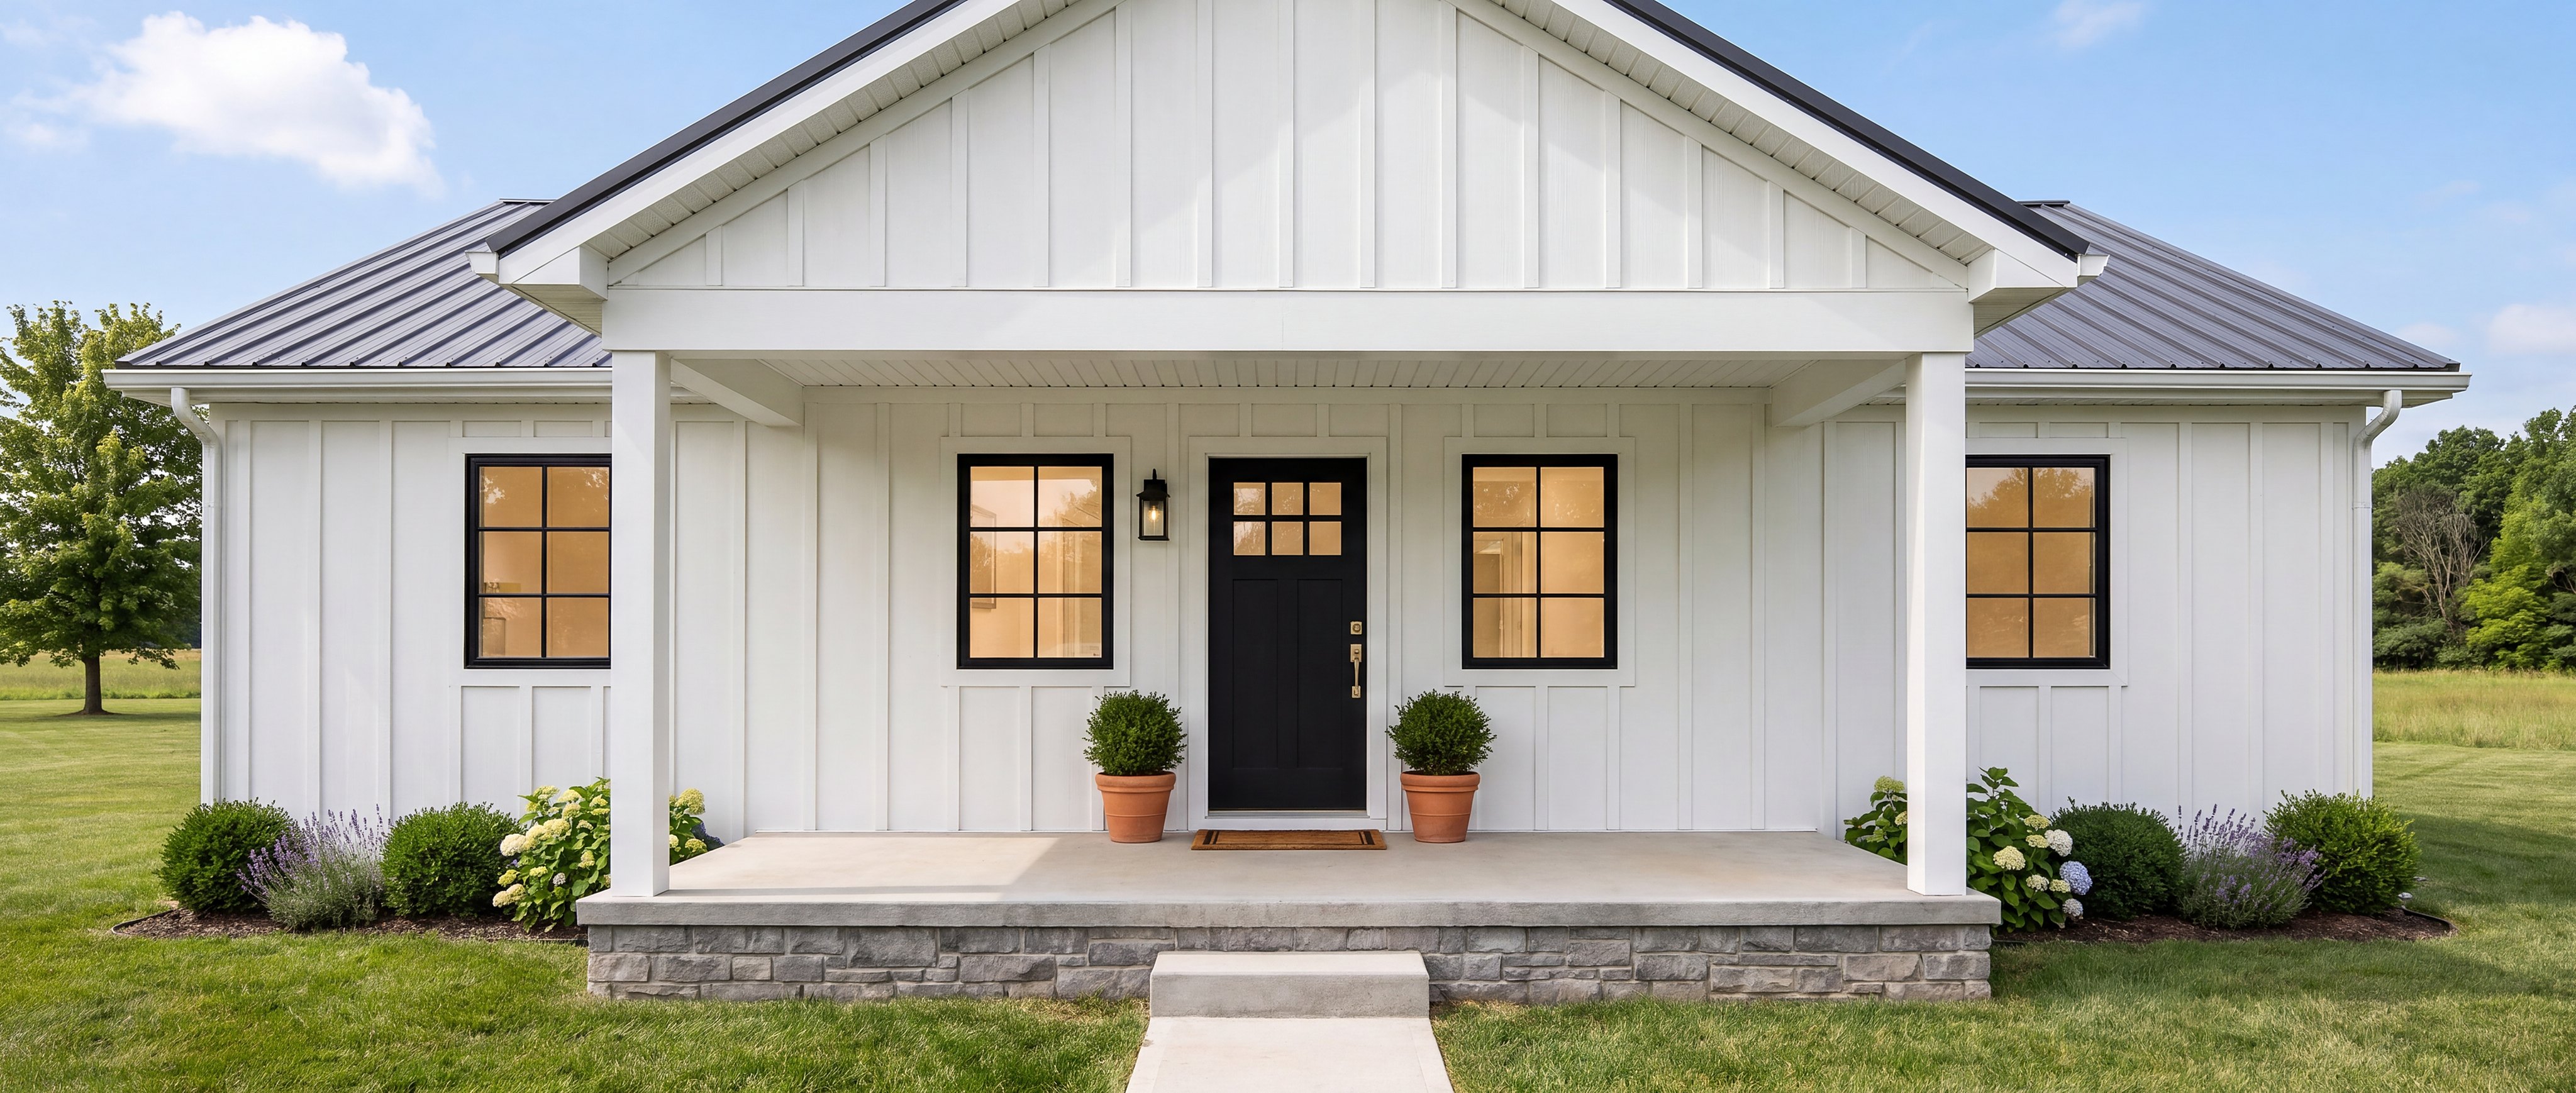
The Classic
1,280 sq ft living3 bed2 bath1 story32′×40′
Walk Home Run’s The Classic room by room — the vaulted living room, the kitchen/dining, the master suite with its walk-through bath, both bedrooms, the laundry and the 20-foot front porch — and flip every space between two styles.
Plan: Home Run Building Supply The Classic (Plan #1) · CAD visualization — finishes representative · Tour by Mellott MarketingHome Run Building SupplyThe Classic
Style
Floor planExpand