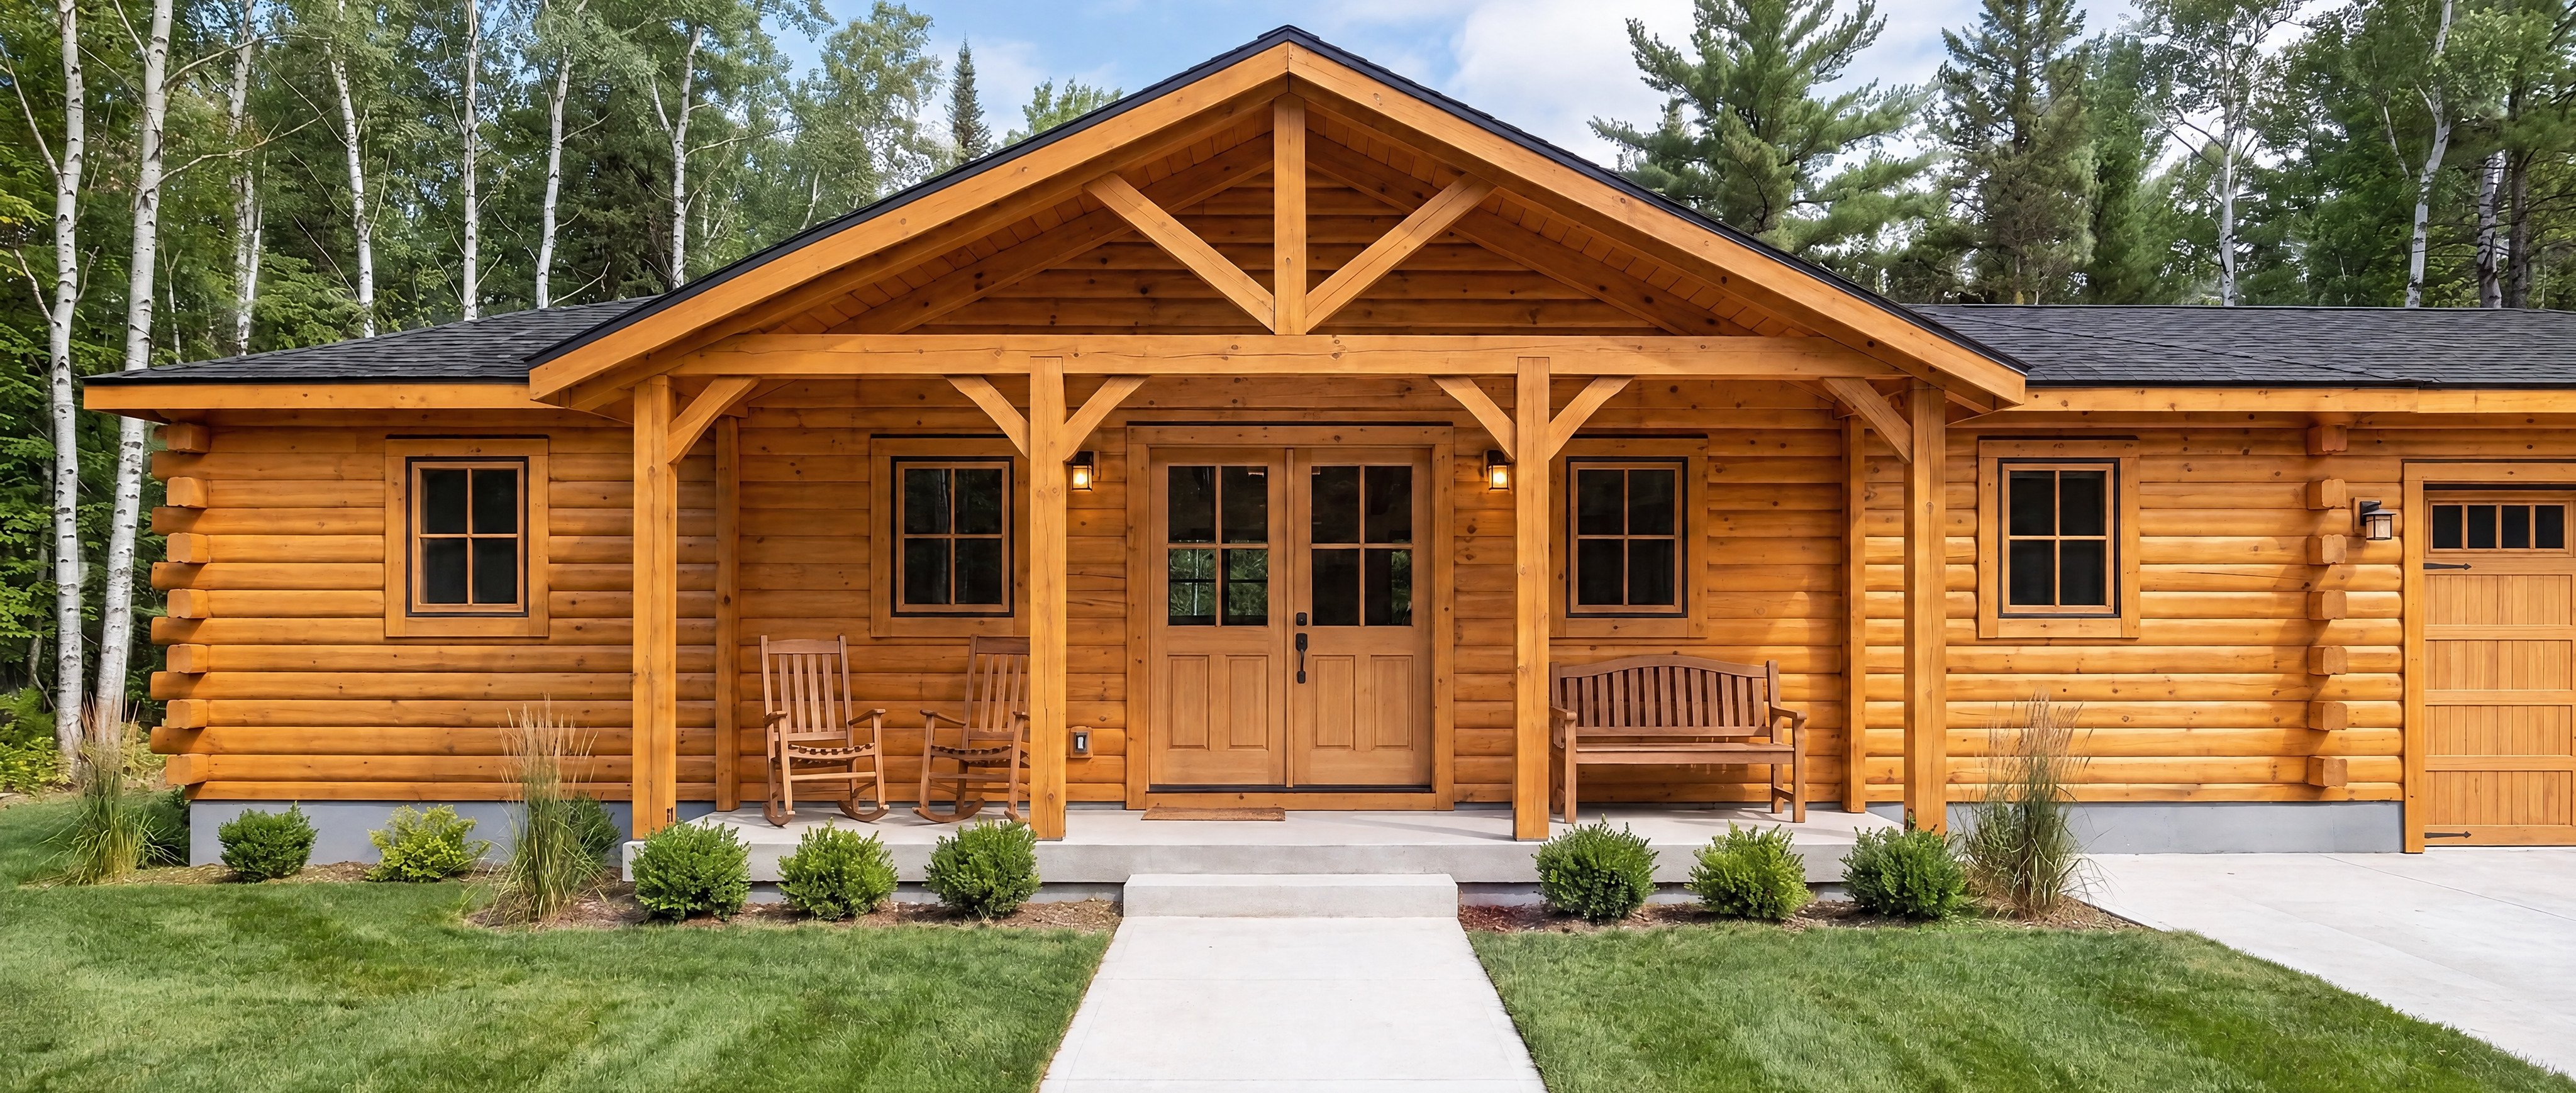
Winchester
2,007 sq ft4 bed2 bath1 story62′×32′
Walk EZ Log Structures’ Winchester room by room — the 19-by-32 great room with its cathedral ceiling, the kitchen, the primary suite, all four bedrooms, the mudroom and the timber-truss porch — and flip every space between two styles.
Plan: EZ Log Structures Winchester · Premium Series · CAD visualization — finishes representative · Tour by Mellott MarketingEZ Log StructuresWinchester
Style
Floor planExpand