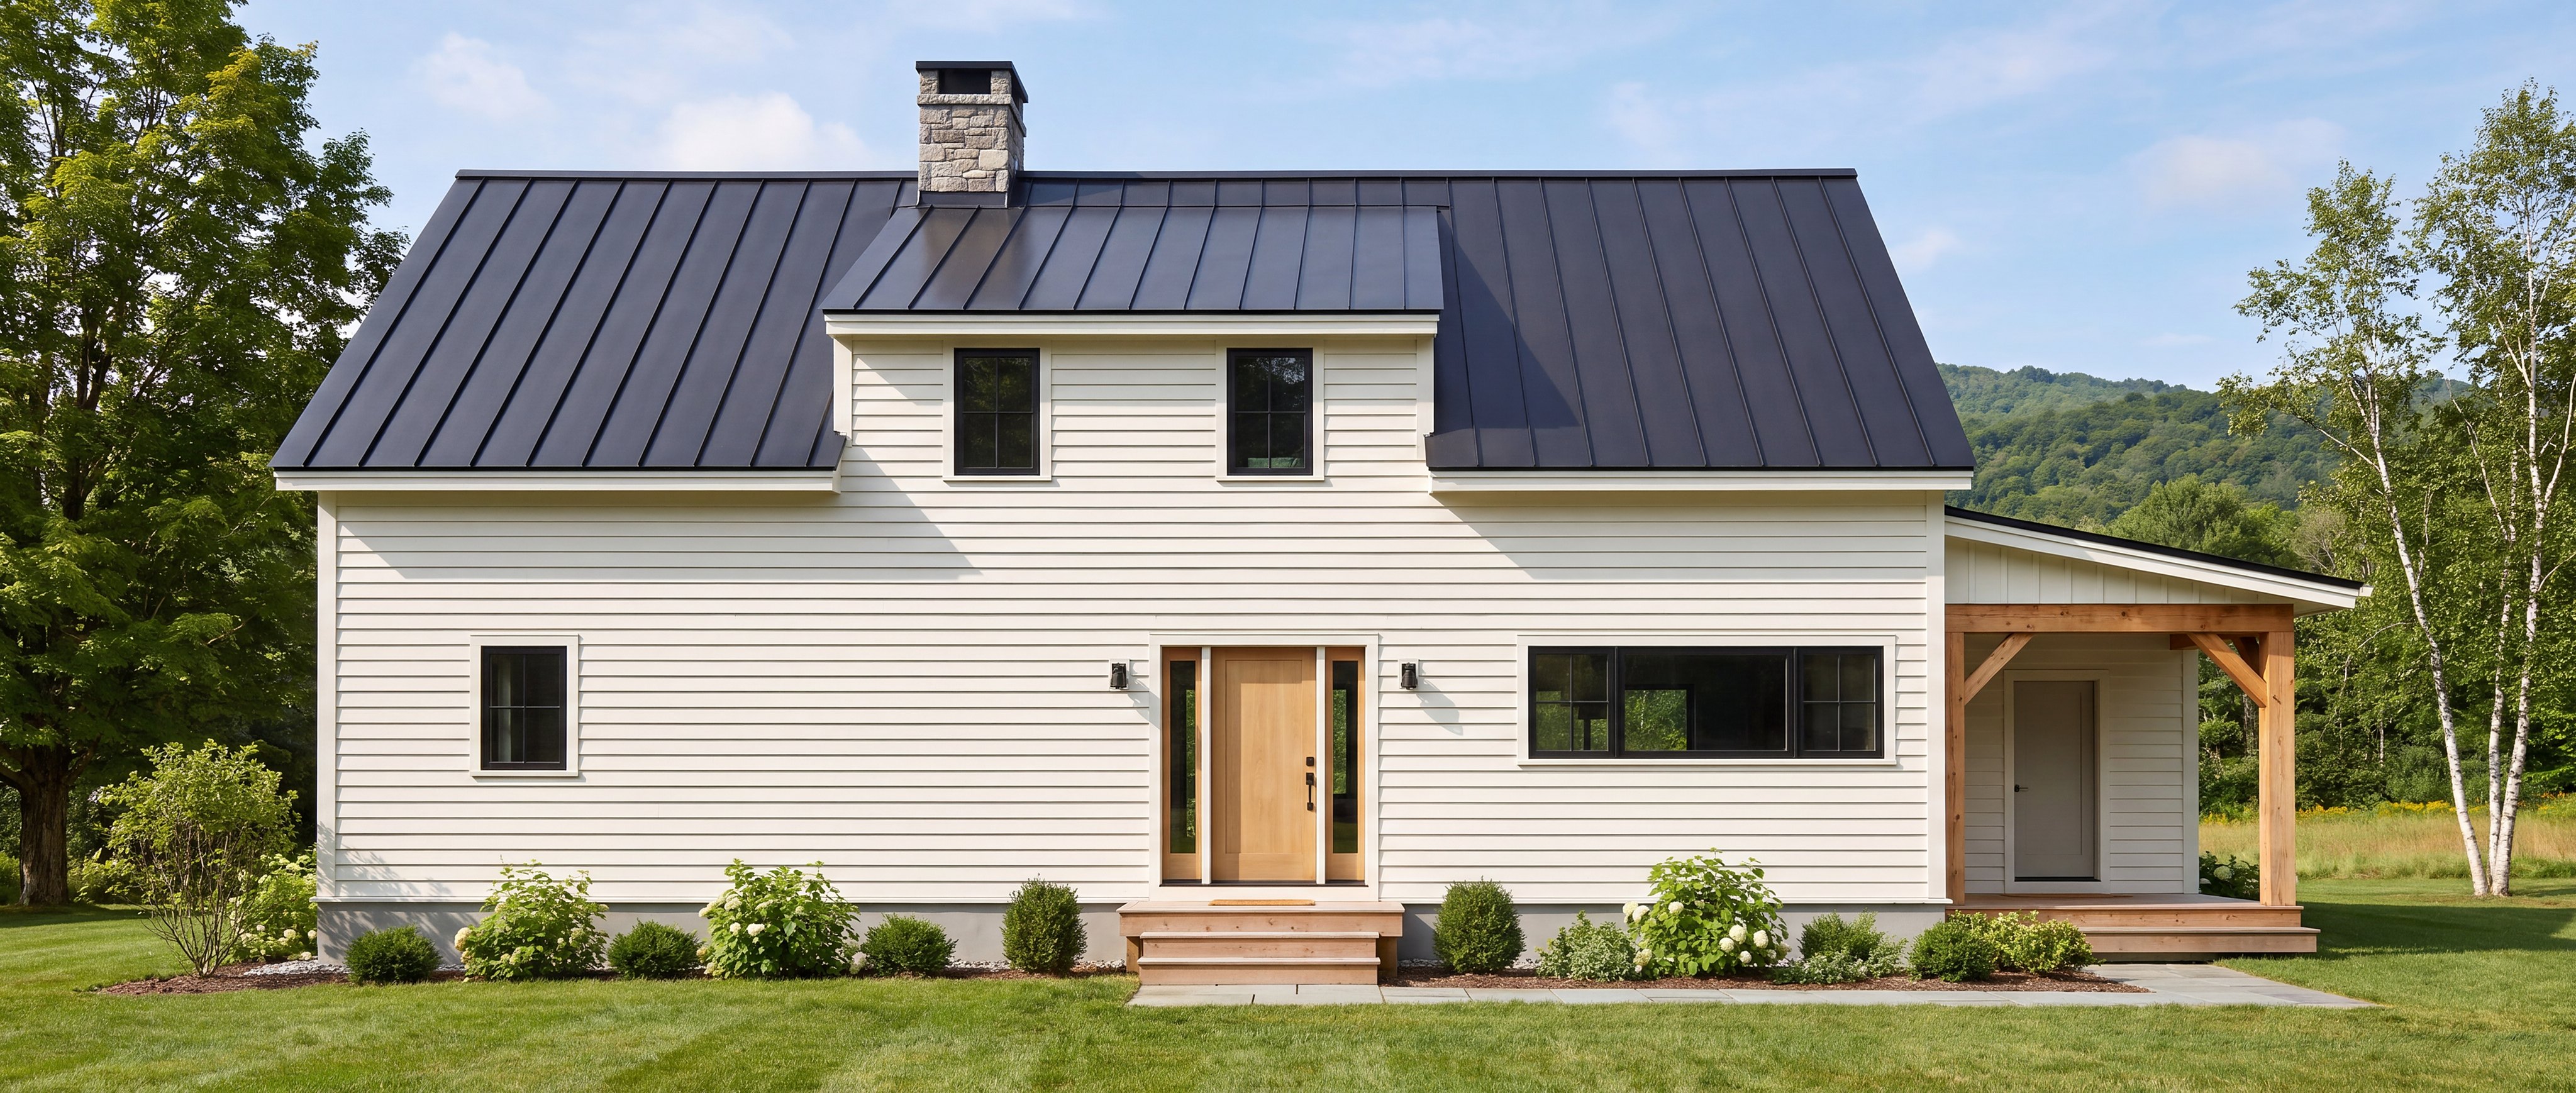
The Woodstock
1,838 sq ft3 bed2.5 bath1½ story26′×44′
Walk Timberworks Design’s Woodstock room by room — the two-storey great room under its four-bent timber frame, the balcony, the kitchen, the primary suite, both gable bedrooms, the mudroom and the covered porch — and flip every space between two styles.
Plan: Timberworks Design The Woodstock · 26′ × 44′ timber frame cape · CAD visualization — finishes representative · Tour by Mellott MarketingTimberworks DesignThe Woodstock
Style
Floor planExpand